Property photo 1
2 Beds
2 Baths
1,051 sqft

$600,000

1881 Mitchell Unit: 18, TUSTIN CA, 92780

Price per sqft$570.88
Built in1963
Property size1,051 sqft
Property typeCondominium

Overview

Sold

Listed Feb 13, 2026

Updated 2 weeks ago

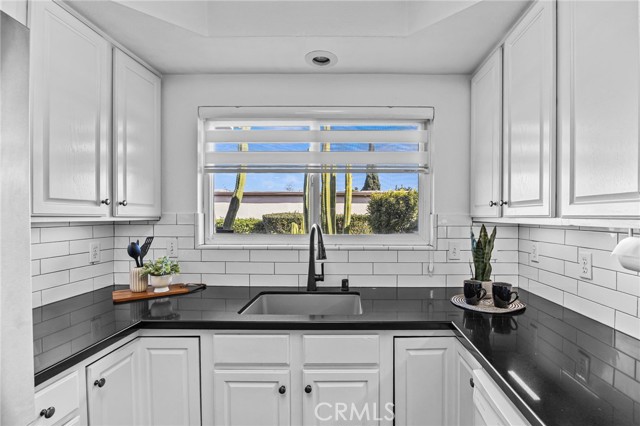
Welcome to this highly sought-after single level floor plan with no steps, offering 2 bedrooms, 2 bathrooms, approximately 1,051 square feet of thoughtfully designed living space. With no one above, no one below, this home provides exceptional privacy in one of Tustin's most picturesque condominium communities. Beautifully upgraded throughout, the kitchen showcases quartz countertops, classic white subway backsplash tile, crisp white cabinetry, sleek black stainless steel glass-top electric range, breakfast bar, creating a clean, modern aesthetic that feels both timeless and inviting. Wood textured ceramic plank tile flooring adds warmth & durability while flowing seamlessly through the main living areas. The popular layout offers spacious living and dining areas filled with natural light throughout. Both bathrooms have been updated with quartz countertops, new sinks, walk-in shower at primary and shower-tub combo at hall bath, tile backsplash walls, framed mirrors, mosaic tiles at floor, both toilets are soft-close, glass shower and bathtub enclosures. Ideally located near major commuter routes including the 5 highway, 55 and 405 freeways, you'll enjoy convenient access throughout Orange County located in a centralized location. World class shopping, dining, & entertainment await at the Irvine Spectrum while everyday conveniences & popular restaurants are just minutes away at Tustin Marketplace & Old Town Tustin which features many unique dining spots and farmers market. Located within highly regarded school boundaries, this home offers the perfect blend of style, privacy, and convenience. Other highlights include new dual paned energy efficient windows, new garbage disposal, new fresh paint throughout, furnace 5 years new with nest thermostat, recessed lighting, ceiling fans in dining, family & both bedrooms, wood laminate flooring in both bedrooms, scraped ceilings, retractable shade canopy cover at patio, custom window treatments, private detached one car garage, new garage door opener and springs, new roof was just replaced, individual low-maintenance front of unit landscaping, community laundry, seller to incl fridge & possibly will include in-unit portable washer/dryer. Located in a quiet, well-maintained gated community. The home comes with one parking pass for addt'l parking within the community. HOA pays water, trash, roof, & also covers exterior fire & homeowner ins, buyer pays for walls-in coverage only. FHA Approved

Additional information

MLS® ID
OC26032894MR

Interior Features

Bedrooms
2
Bathrooms
2
Cooling
Yes
Heating
Yes
Basement
No

Other Property Details

Association Fee Frequency
Monthly
Garage
Yes

Also listed on MLSLISTINGS and CRMLS

Listed by Jaime Morrell with Berkshire Hathaway HomeService
Listing Contact: 949-241-1256 

Based on information from The MLSTM / Combined LA/Westside Multiple Listing Service, Inc. IDX information is provided exclusively for consumers' personal, non-commercial use, it may not be used for any purpose other than to identify prospective properties consumers may be interested in purchasing. All information is deemed reliable but not guaranteed and should be independently reviewed and verified. Property locations as displayed on any map are best approximations only and exact locations should be independently verified. All properties are subject to prior sale, change or withdrawal, and may or may not be listed by the office/agent presenting the information. Neither listing broker(s) nor NEXera Real Estate | CA DRE# 01409500 shall be responsible for any typographical errors, misinformation, misprints and shall be held totally harmless. 

©2026 Combined L.A./Westside MLS. All rights reserved.

Data last updated 9/28/2026

.     

Powered by Luxury Presence
