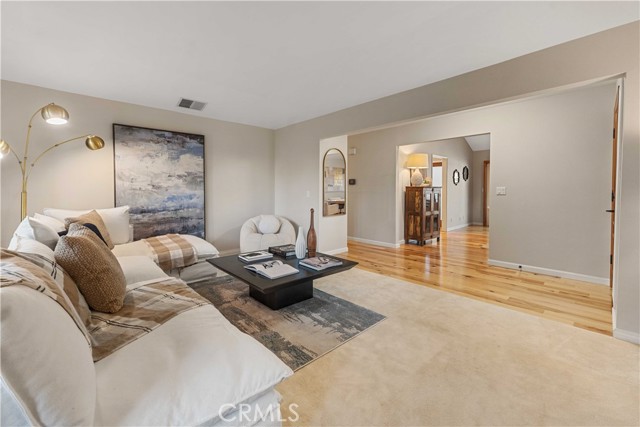
Property photo 1
Property photo 2
Property photo 3
Property photo 4
Property photo 5
3 Beds
2 Baths
1,567 sqft

$869,000

4042 Stoneriver CT, WESTLAKE VILLAGE CA, 91362

Price per sqft$554.56
Built in1980
Property size1,567 sqft
Property typeCondominium

Overview

Active

Listed Sep 23, 2026

Updated 12h ago

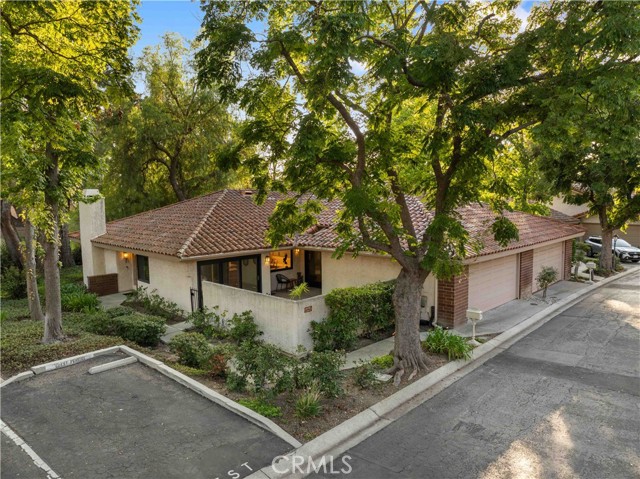
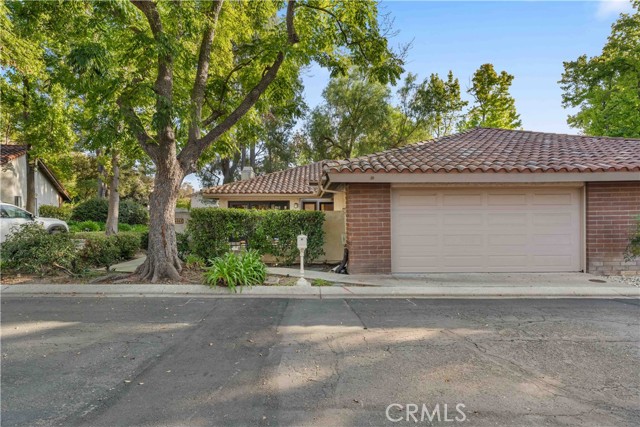
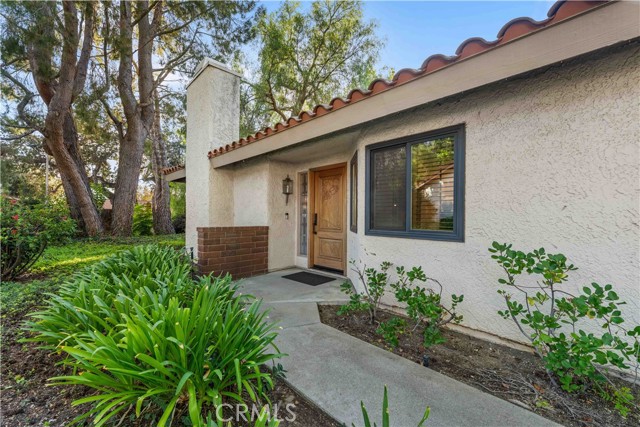
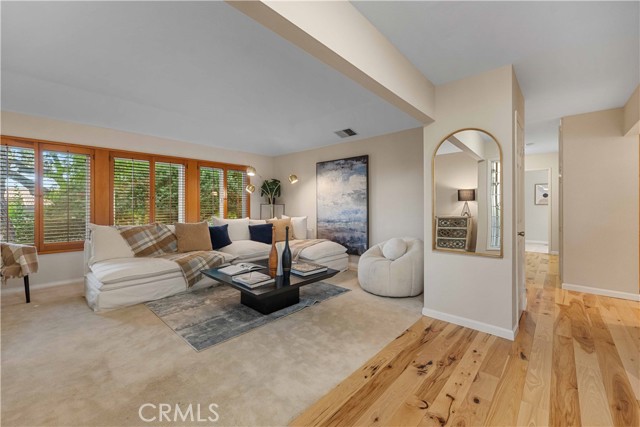
WESTLAKE VILLAGE HIDDEN GEM - RARE SINGLE-STORY END UNIT IN COVETED NORTHGATE! This beautifully updated 3-bedroom, 2-bath home offers 1,567 sq. ft. of thoughtfully designed living space and an exceptional sense of privacy, with the feel and functionality of a detached home. Tucked within the peaceful, tree-lined streets of Northgate, this turnkey residence combines sophisticated upgrades with comfortable everyday living. The stunning kitchen has been completely remodeled and features elegant Caesarstone countertops and a Viking range. Engineered Hickory hardwood flooring adds warmth and character. The generously sized dining area is a true standout, featuring soaring ceilings and an abundance of space to host memorable dinner parties, holiday gatherings, or intimate evenings with friends and family. A distinctive dual-sided carved Mahogany front door with beautiful stained glass makes an unforgettable first impression. Additional upgrades include a tankless water heater and dual-glazed Milgard windows throughout. The attached 2-car garage provides valuable convenience, storage, and direct access to the home. Step outside to your private retreat, where a spacious stamped concrete patio creates the perfect setting for morning coffee, outdoor dining, or entertaining. As a desirable end unit, the home enjoys an extra measure of privacy and tranquility rarely found in an attached community. Ideally located near The Lakes, Westlake Village shopping, dining, recreation, award-winning schools, and convenient freeway access.

$5,781/mo

Est. mortgage payment based on a $869,000 home price.

All estimates are provided by Luxury Presence for informational purposes only. Actual amounts may vary.

Additional information

MLS® ID
SR26200623MR

Interior Features

Bedrooms
3
Bathrooms
2
Fireplace
Yes
Cooling
Yes
Heating
Yes
Basement
No

Other Property Details

Association Fee Frequency
Monthly
Garage
Yes
View
Yes

Also listed on CRMLS

Listed by Jennifer Romero with Rodeo Realty
Listing Contact: 818-282-6797 

Based on information from The MLSTM / Combined LA/Westside Multiple Listing Service, Inc. IDX information is provided exclusively for consumers' personal, non-commercial use, it may not be used for any purpose other than to identify prospective properties consumers may be interested in purchasing. All information is deemed reliable but not guaranteed and should be independently reviewed and verified. Property locations as displayed on any map are best approximations only and exact locations should be independently verified. All properties are subject to prior sale, change or withdrawal, and may or may not be listed by the office/agent presenting the information. Neither listing broker(s) nor NEXera Real Estate | CA DRE# 01409500 shall be responsible for any typographical errors, misinformation, misprints and shall be held totally harmless. 

©2026 Combined L.A./Westside MLS. All rights reserved.

Data last updated 10/7/2026

.     

Powered by Luxury Presence
