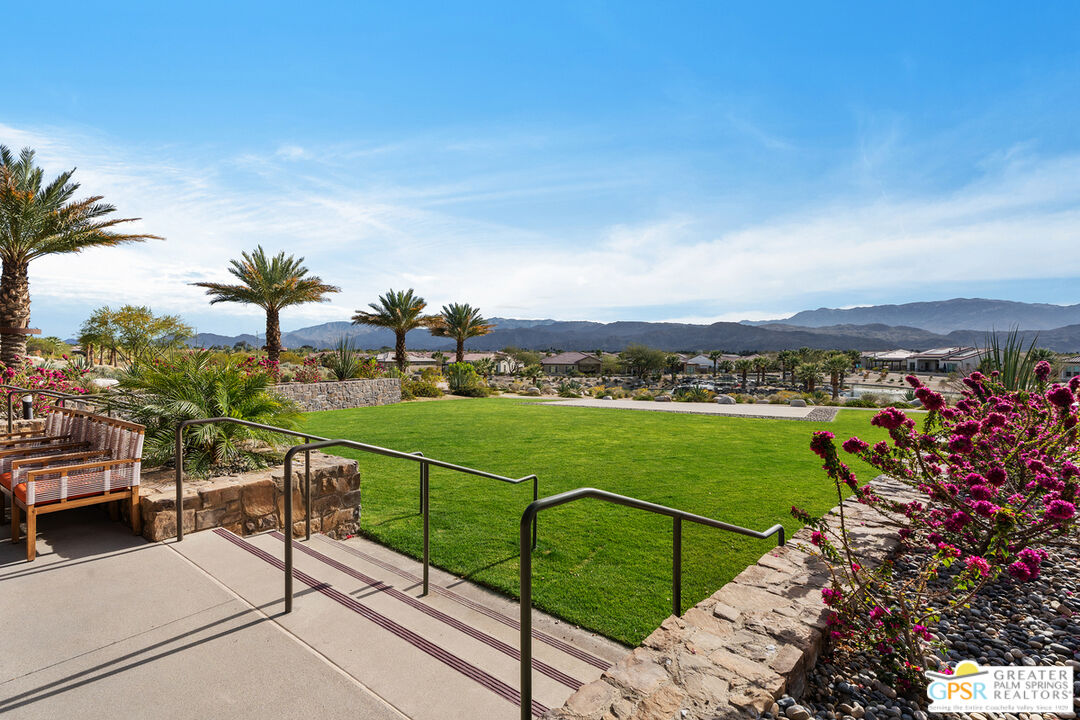
Property photo 1
Property photo 2
Property photo 3
Property photo 4
Property photo 5
2 Beds
2 Baths
1,858 sqft

$745,900

12 Cork Tree, Rancho Mirage CA, 92270

Price per sqft$401.45
Built in2021
Property size1,858 sqft
Property typeResidential

Overview

Active

Listed May 1, 2026

Updated 9 days ago

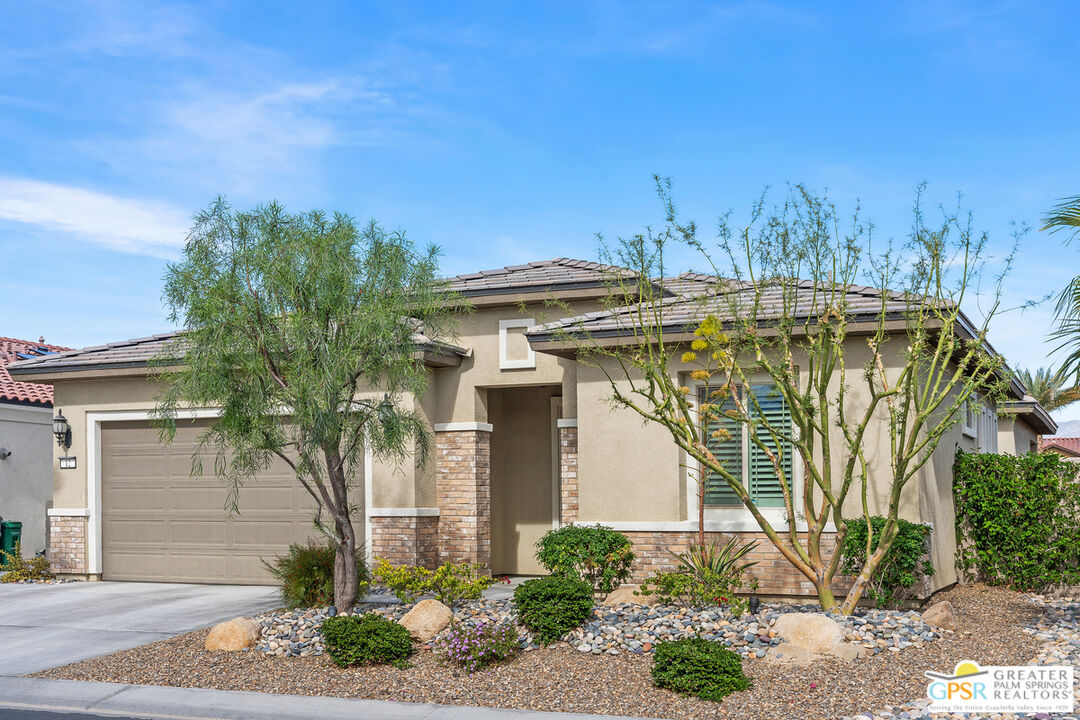
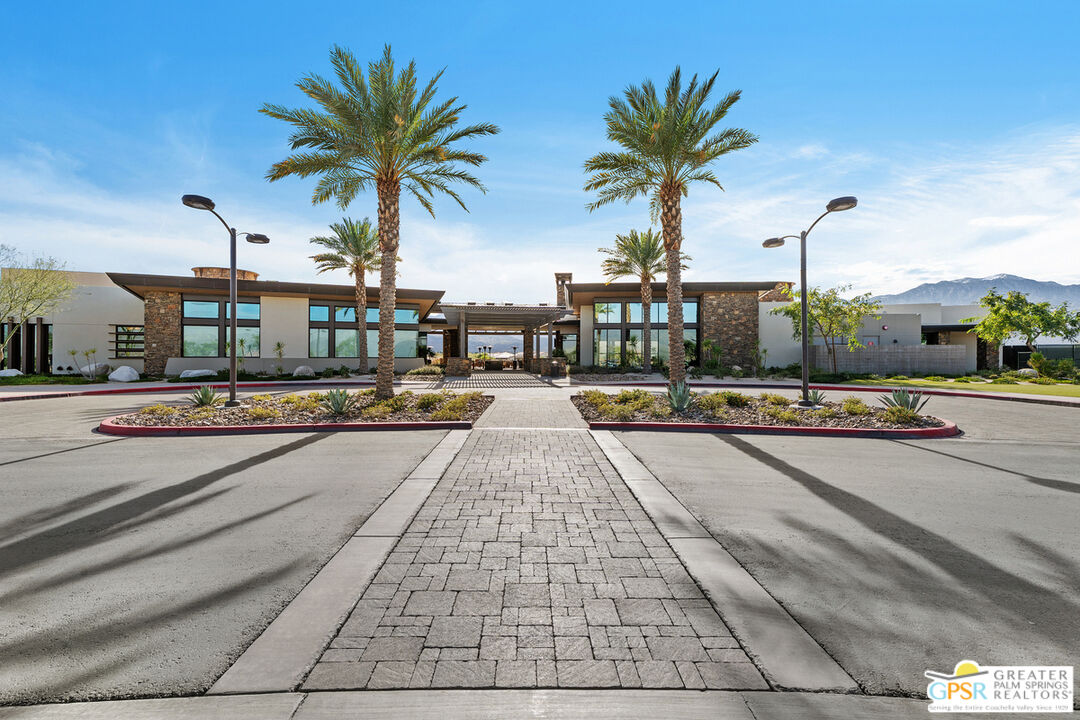
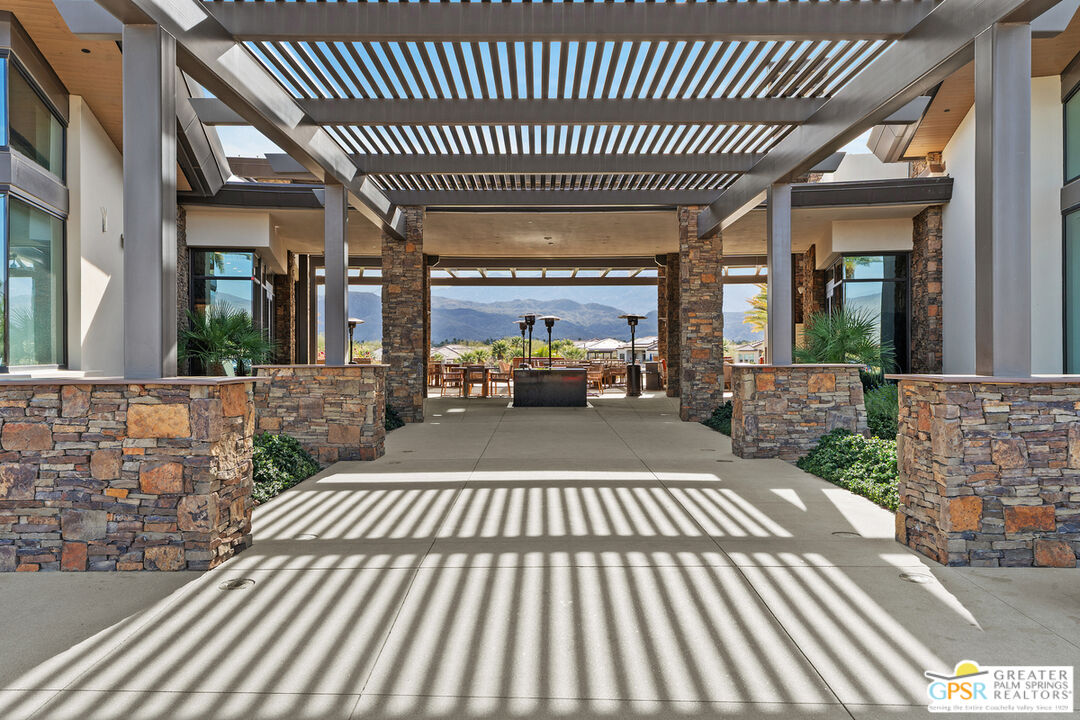
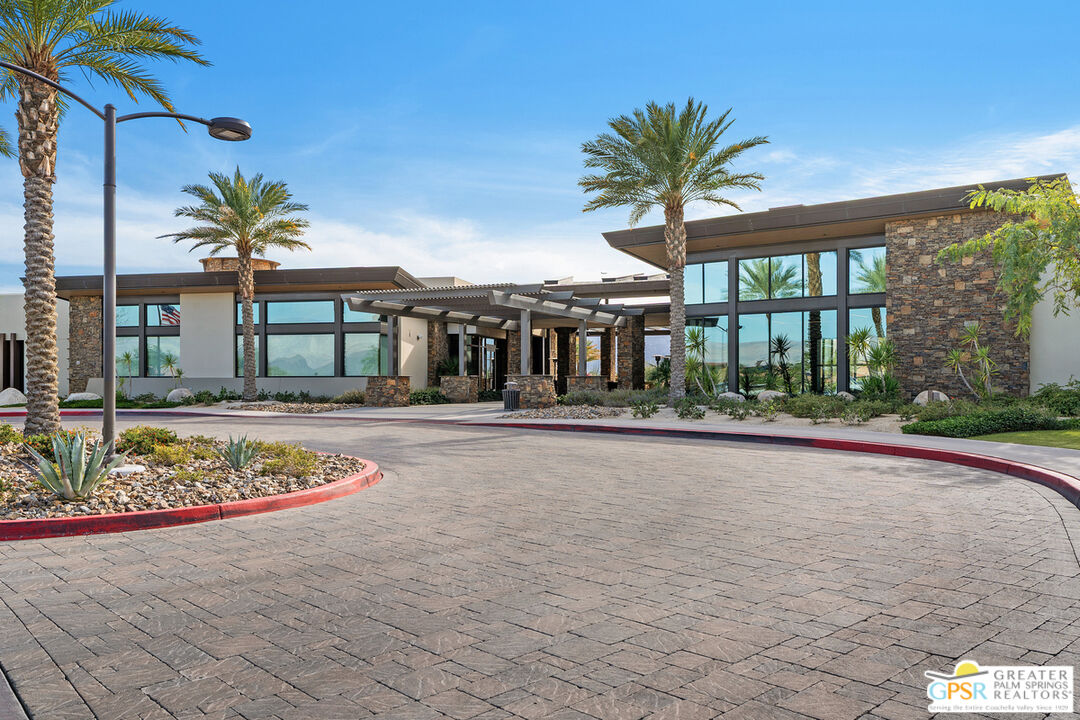
The HAVEN is one of the most sought-after floor plans. It appeals to individuals seeking a life of comfort and passion within the distinguished 55+ Del Webb Rancho Mirage Community, set against the backdrop of breathtaking mountain vistas. The two-bedroom, two-bathroom home has been meticulously designed with an open living concept, featuring a spacious office/den area. Upon entering, residents will be greeted by upgraded porcelain flooring, custom plantation shutters, and a modern kitchen equipped with quartz countertops, pendant lighting above an oversized counter height island, and stainless-steel appliances: a five-burner gas stove, convection oven, microwave, dishwasher, and side-by-side refrigerator. Additionally, there is a sizable walk-in pantry. The kitchen serves as the focal point of the dining or living area, making the home ideal for entertaining guests and family members. The comfortable primary suite, overlooking the mountains, seamlessly transitions into the ensuite bathroom, which features two separate counters with under-mounted sinks, a spacious shower with bench seating, and an expansive walk-in closet. The guest bedroom is situated on the opposite side of the home, adjacent to the bathroom, which is finished with an under-counter sink and a shower over the tub. The laundry room, accessible from the garage, is equipped with upper and lower cabinets for storage and a utility sink with ample counter space. Residents of the Del Webb Rancho Mirage community have access to a state-of-the-art CLUBHOUSE, a large resort-style pool, spa, fitness center, tennis, pickleball, bocce ball courts, and a comprehensive calendar of social activities. Furthermore, the HOA DUES INCLUDE PREMIUM CABLE AND INTERNET, enhancing the value of this notable home.

$4,962/mo

Est. mortgage payment based on a $745,900 home price.

All estimates are provided by Luxury Presence for informational purposes only. Actual amounts may vary.

Additional information

MLS® ID
26827483PS

Interior Features

Bedrooms
2
Bathrooms
2
Cooling
Yes
Heating
Yes
Basement
No

Exterior Features

Lot Size
0.14 Acres

Other Property Details

Association Fee Frequency
Monthly
Garage
Yes
View
Yes
Furnished
Yes
Pool
Yes

Listed by Bill Weaver with GDW Realty
Listing Contact: 415-987-7071 

Based on information from The MLSTM / Combined LA/Westside Multiple Listing Service, Inc. IDX information is provided exclusively for consumers' personal, non-commercial use, it may not be used for any purpose other than to identify prospective properties consumers may be interested in purchasing. All information is deemed reliable but not guaranteed and should be independently reviewed and verified. Property locations as displayed on any map are best approximations only and exact locations should be independently verified. All properties are subject to prior sale, change or withdrawal, and may or may not be listed by the office/agent presenting the information. Neither listing broker(s) nor NEXera Real Estate | CA DRE# 01409500 shall be responsible for any typographical errors, misinformation, misprints and shall be held totally harmless. 

©2026 Combined L.A./Westside MLS. All rights reserved.

Data last updated 9/28/2026

.     

Powered by Luxury Presence
