Property photo 1
Property photo 2
Property photo 3
Property photo 4
Property photo 5
3 Beds
3 Baths
1,851 sqft

$642,918

4151 S S WILDFLAX PASEO Unit: 146, ONTARIO CA, 91761

Price per sqft$347.34
Built in2026
Property size1,851 sqft
Property typeCondominium

Overview

Active

Listed Sep 30, 2026

Updated 2 days ago

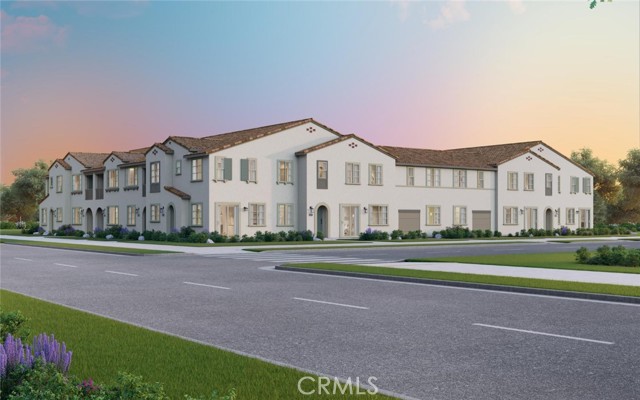
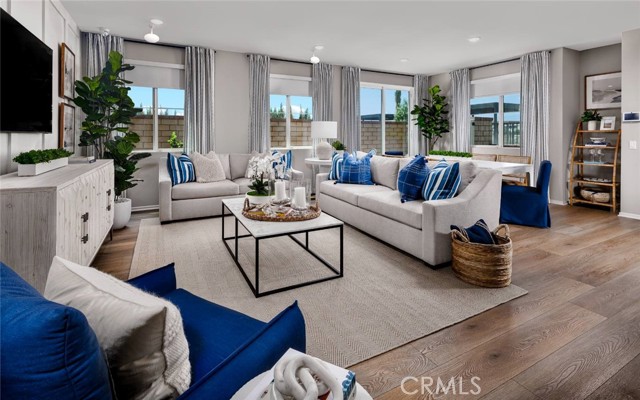
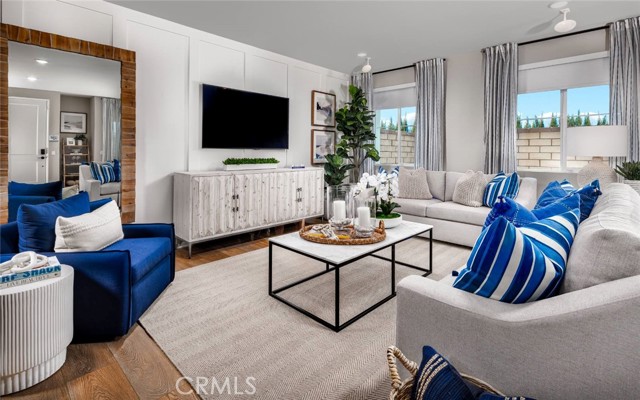
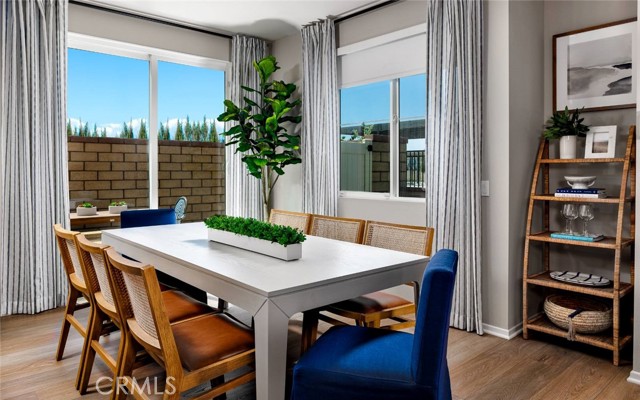
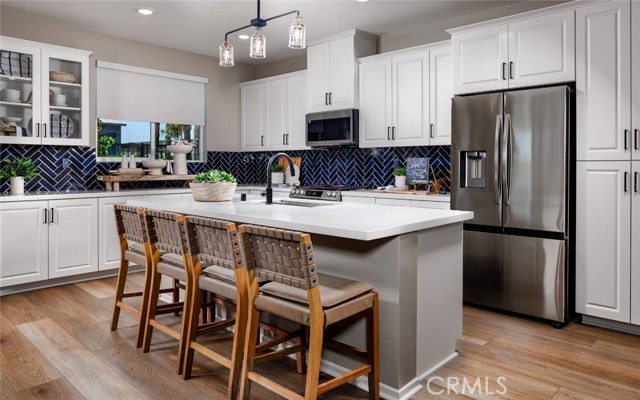
Ready in December new Construction at award winning New Haven! This townhome features a fenced in private yard. Enjoy resort-style amenities and take advantage of a special lower rate + closing cost assistance available on this home now. Don t miss this opportunity. Experience luxury living with an end location, your own private yard, downstairs bathroom, great room, a gourmet kitchen complete with a pantry, laundry and 2-car garage. Upstairs primary and additional 2nd and 3rd bedrooms with bathrooms. The kitchen boasts bright and white cabinets, quartz countertops, a designer-selected tile backsplash, and a premium stainless steel Whirlpool appliance package. Every detail has been fully upgraded for a truly exceptional home. Live the benefits of buying brand new: a builder warranty, energy efficiency, and included smart home features. This home is perfectly located with easy access to shopping, new schools, Southern California s major freeways, and Ontario International Airport. New Haven residents enjoy resort-style amenities, including two indoor clubhouses, open-air clubhouses, six sparkling swimming pools, three jacuzzis, a kids' splash zone, pickleball and basketball courts, BBQ pavilions, firepits, playgrounds with a zipline, and more! An on-site lifestyle director ensures a vibrant community atmosphere. Plus, you're just steps from New Haven Marketplace, where you can indulge in restaurants, a brewery, yoga, and shopping. Special financing is available for this home! Make homeownership a reality in this exceptional community. Your new life at New Haven awaits!

$4,277/mo

Est. mortgage payment based on a $642,918 home price.

All estimates are provided by Luxury Presence for informational purposes only. Actual amounts may vary.

Additional information

MLS® ID
OC26212902MR

Interior Features

Bedrooms
3
Bathrooms
3
Cooling
Yes
Basement
No

Other Property Details

Association Fee Frequency
Monthly
Garage
Yes

Listed by Caitlyn Lai-Valenti with Brookfield Residential Sales Inc.
Listing Contact: 714-932-1410 

Based on information from The MLSTM / Combined LA/Westside Multiple Listing Service, Inc. IDX information is provided exclusively for consumers' personal, non-commercial use, it may not be used for any purpose other than to identify prospective properties consumers may be interested in purchasing. All information is deemed reliable but not guaranteed and should be independently reviewed and verified. Property locations as displayed on any map are best approximations only and exact locations should be independently verified. All properties are subject to prior sale, change or withdrawal, and may or may not be listed by the office/agent presenting the information. Neither listing broker(s) nor NEXera Real Estate | CA DRE# 01409500 shall be responsible for any typographical errors, misinformation, misprints and shall be held totally harmless. 

©2026 Combined L.A./Westside MLS. All rights reserved.

Data last updated 10/5/2026

.     

Powered by Luxury Presence
