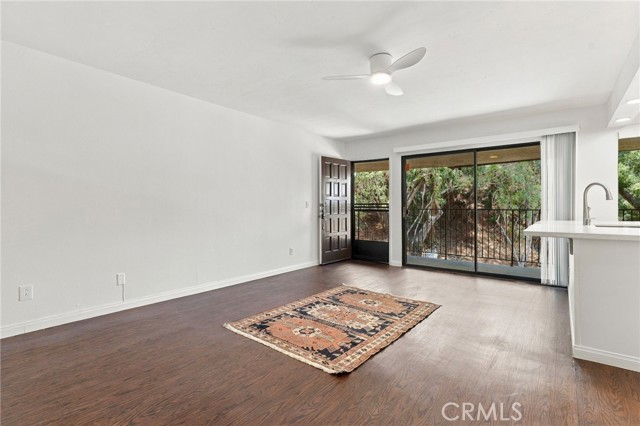
Property photo 1
Property photo 2
Property photo 3
Property photo 4
Property photo 5
1 Bed
1 Bath
640 sqft

$449,500

4326 5th Avenue, SAN DIEGO CA, 92103

Price per sqft$702.34
Built in1973
Property size640 sqft
Property typeCondominium

Overview

Active

Listed Sep 28, 2026

Updated 3 days ago

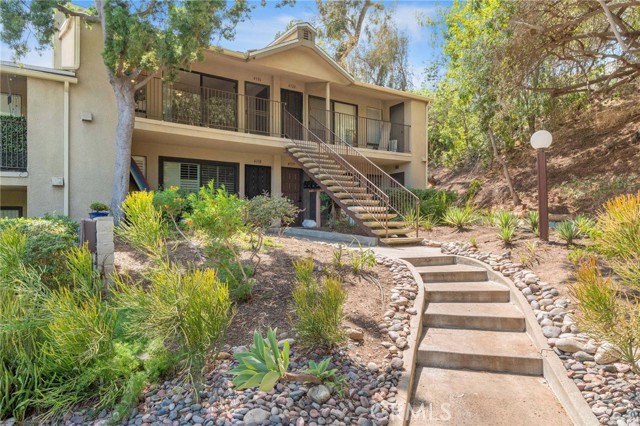
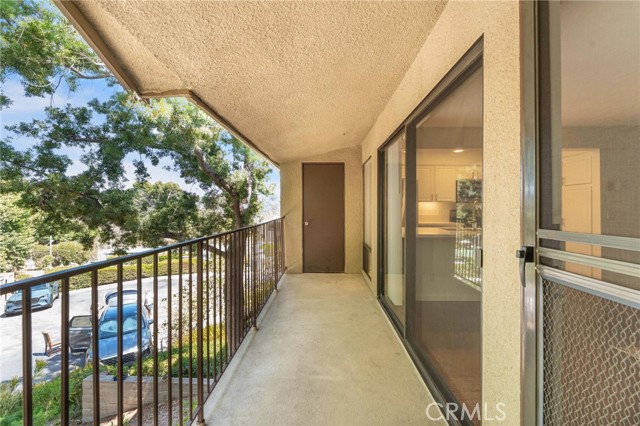
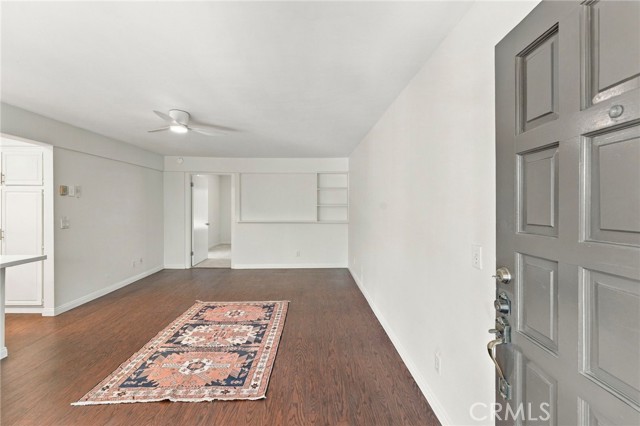
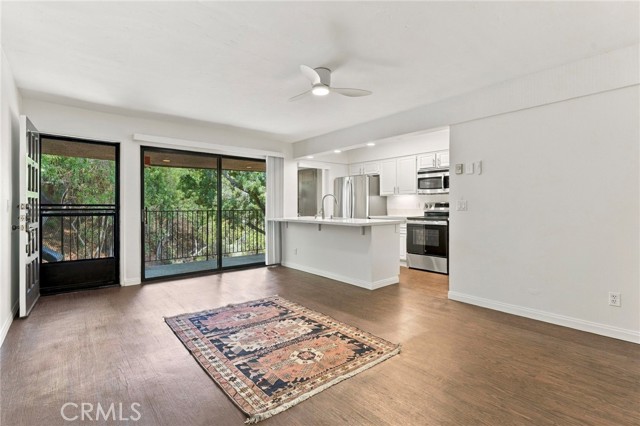
Presenting a gorgeous upstair unit in Canyon Woods, one of Hillcrest's hidden gems and a private hillside community offering comfort, convenience, privacy and incredible amenities. Enjoy gorgeous views from this enchanting 1-bedroom, 1-bath condominium features 640 square feet of living space and is optimally located in one of San Diego's most desirable neighborhoods. Inside, the home features a fully upgraded kitchen complete with stainless steel appliances, Quartz countertop, new kitchen sink and new ceiling mounted lightings. The bathroom is complete with new sink, vanity cabinet, mirror and beautiful lights. The bedroom is furnished with plush new carpet, shades and ceiling fan. Windows are double pane and furnished with new shades. Many other upgrades are also included to provide a comfortable and functional living space for the new occupants. The home offers a full storage next door and a bicycle room on the first floor. The unit also includes an assigned parking space and guest parking spaces. The community enjoys resort-style amenities including a heated swimming pool, indoor spa, and clubhouse,and two tennis courts. Residents enjoy taking walks within the serene community of Hillcrest and take a short ride to the vibrant San Diego downtown activities with popular restaurants, coffee shops, boutiques and nightclubs. This property offers limitless opportunities to investors, new home owners and to those who would enjoy all the offered amenities.

$2,991/mo

Est. mortgage payment based on a $449,500 home price.

All estimates are provided by Luxury Presence for informational purposes only. Actual amounts may vary.

Additional information

MLS® ID
OC26201332MR

Interior Features

Bedrooms
1
Bathrooms
1
Cooling
Yes
Heating
Yes
Basement
No

Other Property Details

Association Fee Frequency
Monthly
View
Yes
Pool
Yes

Also listed on MLSLISTINGS and CRMLS

Listed by Susan Tavakoli with HomeSmart, Evergreen Realty
Listing Contact: 602-510-5376 

Based on information from The MLSTM / Combined LA/Westside Multiple Listing Service, Inc. IDX information is provided exclusively for consumers' personal, non-commercial use, it may not be used for any purpose other than to identify prospective properties consumers may be interested in purchasing. All information is deemed reliable but not guaranteed and should be independently reviewed and verified. Property locations as displayed on any map are best approximations only and exact locations should be independently verified. All properties are subject to prior sale, change or withdrawal, and may or may not be listed by the office/agent presenting the information. Neither listing broker(s) nor NEXera Real Estate | CA DRE# 01409500 shall be responsible for any typographical errors, misinformation, misprints and shall be held totally harmless. 

©2026 Combined L.A./Westside MLS. All rights reserved.

Data last updated 10/4/2026

.     

Powered by Luxury Presence
