
Property photo 1
Property photo 2
Property photo 3
Property photo 4
Property photo 5
Listed by Rise Realty, Mitchell Greenblatt, Listing Contact: [email protected]
3 Beds
3 Baths
3,088 sqft

$1,149,000

76 Princeton DR, Rancho Mirage CA, 92270

Price per sqft$372.09
Built in1980
Property size3,088 sqft
Property typeResidential

Overview

Active

Listed Sep 24, 2026

Updated 38h ago

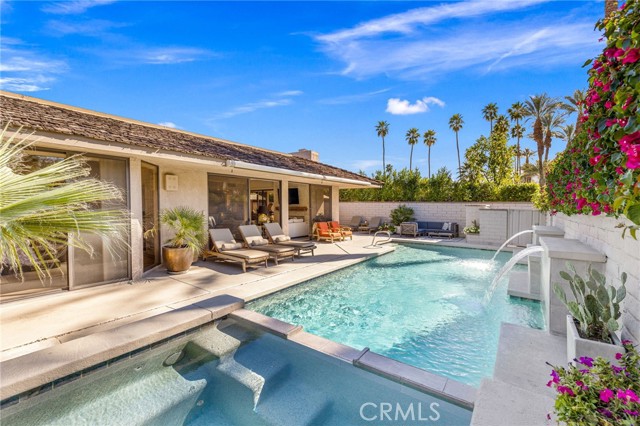
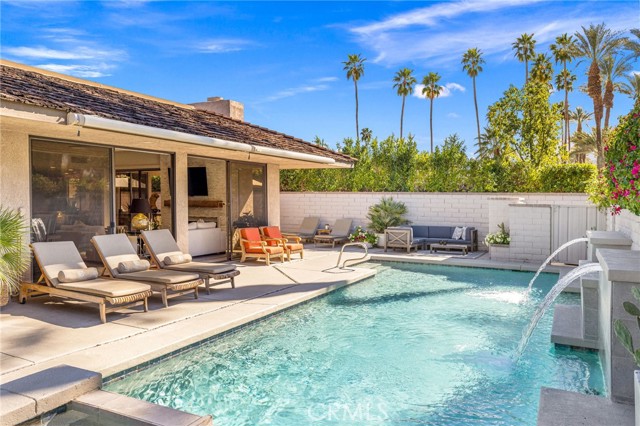
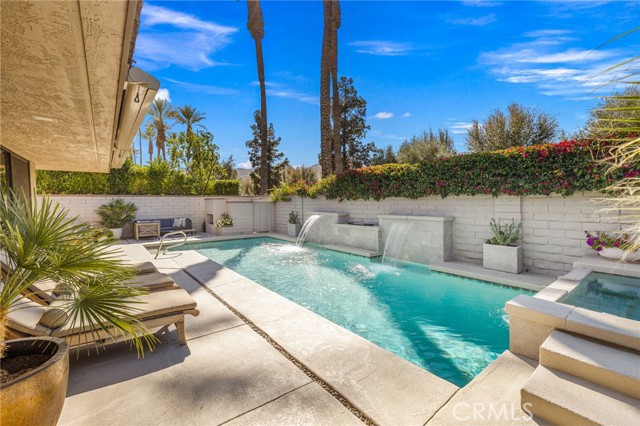
Welcome to 76 Princeton Drive, where sophisticated desert living meets a beautifully reimagined Cypress Point floor plan—one of the most sought-after models within The Springs Country Club. Extensively remodeled, this exceptional residence offers a fresh, contemporary take on Rancho Mirage living, with expansive interiors, abundant natural light, and a seamless connection to the outdoors. Step inside and the transformation is immediately apparent. Soaring ceilings and an open-concept floor plan create a dramatic sense of space, while walls of glass fill the home with natural light and frame the beautiful landscaping. Every detail has been carefully considered to create an environment that feels sophisticated yet comfortable—equally suited to everyday living or entertaining family and friends. At the heart of the home is a transformed gourmet kitchen with premium finishes, quality appliances, generous workspace, and an effortless connection to the main living and dining areas. The open layout allows entertaining to flow naturally from the kitchen through the living spaces and outdoors. The spacious primary suite offers a private retreat featuring a luxurious, spa-inspired bathroom and generous closet space. Well-appointed guest accommodations, including a 2nd primary-style suite,

$7,644/mo

Est. mortgage payment based on a $1,149,000 home price.

All estimates are provided by Luxury Presence for informational purposes only. Actual amounts may vary.

Additional information

MLS® ID
CRNP26207695

Interior Features

Bedrooms
3
Bathrooms
3
Fireplace
Yes
Cooling
Yes
Heating
Yes
Basement
No

Exterior Features

Lot Size
0.15 Acres

Other Property Details

Association Fee Frequency
Monthly
Garage
Yes
View
Yes
Pool
Yes

Also listed on CLAW and CRMLS

MLS provider logo

Listed by Rise Realty, Mitchell Greenblatt DRE:02448700,
Listing Contact: [email protected] 

All information deemed reliable but not guaranteed and should be independently verified. All properties are subject to prior sale, change or withdrawal. Neither listing broker(s) nor NEXera Real Estate | CA DRE# 01409500 shall be responsible for any typographical errors, misinformation, misprints and shall be held totally harmless.

The data relating to real estate for sale on this website comes in part from the Internet Data Exchange program of the MLS Listings, Inc. MLS system. Real estate listings held by brokerage firms other than NEXera Real Estate | CA DRE# 01409500 are marked with the Internet Data Exchange icon (a stylized house inside a circle) and detailed information about them includes the names of the listing brokers and listing agents.

©2026 MLS Listings, Inc. All rights reserved. 2026

Data last updated 4:55 AM UTC, 10/6/2026


Powered by Luxury Presence
